Wednesday, April 22, 2009

Grieving for my grand-DOG

IMG_0002

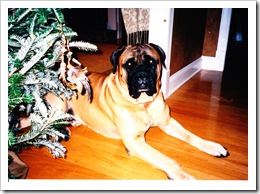
As a puppy above, he grew and grew and grew. The photo below was on their Christmas card a few years ago.

IMG_0001

My son informed me last night that my precious 150 lb bullmastiff grand-dog named Bailey had died. He was 10 years old. He had gotten out of the yard a couple of days ago and they were frantically looking for him. They live in a rather large gated community and had hoped he would find his way home. He must have followed a car out of the gate as he was found by a park ranger on the Natchez Trace Parkway. The park ranger found their phone number on the tag on his collar.  He had been hit by a car.  :(

Though he was 150 lbs, he did not realize he was big and always wanted to climb into your lap.  If you were standing near him, he had to have his body against your leg and he loved to step on your toes which hurt!

My two little grandsons could not say Bailey, so they called him Bay. As large as he was he was so gentle with them. They loved him and loved pushing the button on the feeder to give him extra food.  Not too long ago  I was in the yard playing ball with them. Bailey was right next to my leg. When Parker, who was not quite two years old walked towards me, Bailey got between us, curve his body and ever so gently knock Parker down. Bailey did not want to share me with Parker.

He came from a good blood line. His dad was named Beef and he won best of show at the Westminster Dog Show about 15 years ago.

Bailey had a wonderful life. My son and daughter-in-law took good care of him. He spent many weekends at the hunting camp and even learned to track deer. I remember a few years back,  my son’s friend called and asked to borrow Bailey to help track a deer he had shot. Bailey found the deer. My son was so proud of his dog.

Big dogs generally do not live long and Bailey was definitely showing signs of aging. When I saw him a few weeks ago, the thought went through my mind that it might be the last time I saw him. It saddens me to think he was lost the last couple of days of his life and his life ended being hit by a car. I do hope he did not suffer after being struck by a car.  It makes my eyes tear up to think about it.

I am grateful he was found so that my son, daughter-in-law and their two little boys have closure. I know Heaven has one big ole lovable dog.

…susan

Tuesday, April 21, 2009

Bath Tubs: Mistakes to Avoid

Mistakes to Avoid

The final in a Four Part Bath Tub Series

1. Location of faucets and faucet handles.

In the photos one, two, three, six, and ten below, the faucet locations makes entering and exiting the bath tub an ordeal. It is best to locate the faucet at the head or foot of the bath tub, on a corner, or on the opposite side from where you would enter or exit.                   

2. Accessibility to window treatment; shades, shutters, or curtains that are not motorized.

In photos three, four, eight, and ten, you will have to climb into the bath tub in order to open or close the window treatment.  

3.  Accessibility to a jetted/whirlpool tub motor.

If the bath tubs in photos three, five, and eight have a jetted/whirlpool tub, there does not appear to be access to the motor.  Usually access is obtained through the apron or skirt of the bath tub. Other options are to access through the water closet, clothing closet, linen closet if large enough, or through the ceiling from the room below.        

4. Privacy is compromised.

Locating a bath tub in front of a window with a wonderful view sends a message that you can relax in this bath tub and enjoy this glorious view. However, care needs to be taken so that your privacy is protected. Sometimes window treatments are installed on the lower half of the window yet the neighbor has a two-story home and the second floor window has a view into your bathroom. 

5. No hand held faucet.

Hand held sprayer makes so much sense for all bath tubs. They allow you to rinse off after a bubble bath, give you the option to wash you hair in the bath tub and rinse it with the hand held sprayer, they are extremely helpful when bathing children, and they make rinsing the bath tub after a bath and when cleaning it so much easier.

6. Towel bar or towel warmer is not within reach.

A towel bar, towel warming bar, or a towel warming drawer should be able to easily be reached while standing in the bath tub.

7. Small children and a sliding shower door are not the best option.

If you have small children, a swinging shower door or shower curtains are more functional than a sliding shower door. The reason is because the sliding shower door opening is only half the size of the tub. Also, the rails that the door slides within dig into your abdomen when you lean over the side of the tub.

8. Tub deck is too narrow.

If you plan to sit on your bath tub deck make sure it is wide enough to be comfortable.  Also, if you have decorative vases, plants, apothecary jars, etc. which you want to use to decorate around your bath tub, make sure the deck of the bath tub is wide enough for these to fit.

9. The placement of a free standing tub should fit symmetrically and in sync with the tile or stone pattern on the floor.

If you have twelve inch square tiles on the floor, make sure the free standing bath tub is an equal distance on each side of the tile. If you have a mosaic or other design, make sure the free standing bath tub is placed symmetrically so that it is in sync with the design.

10. The sides of your bath tub are too high for your taste.

Be sure to try getting in and out of several bath tubs to determine which height works best for you. Add grab bars to the bath tub wall if necessary.                                     

IMG_0020

Photo One^

IMG_0005

Photo Two^

In photo two above, the location of the faucet, faucet handles, and hand held sprayer handle make for a dangerous situation when entering and exiting the bath tub. Imagine if you had a leg injury trying to get into the bath tub and had to straddle those objects!

IMG_0003

Photo Three^

If you have small children or grandchildren visiting and wanted to give them a bath, you would be dodging this faucet trying to reach the children.

IMG_0007

Photo Four^

Photo four above shows a faucet and handles located at one of the corners of the bath tub allowing easier access to enter and exit the bath tub as well as bathing children.

IMG_0042

Photo Five^

Unless you have young children and want to be able to rinse their hair directly under the faucet, the set up in photo five is a very attractive.  The beautiful brass faucet is centered with the handles on the corner and easy to reach when drawing the bath.

IMG_0006

Photo Six^

Aesthetically, this set up in photo six is atrocious. Why wasn’t the plumbing hooked up on the opposite side of the tub?

IMG_0016

Photo Seven^

Photo seven shows a functional set up for faucet and faucet handle location.

IMG_0048

Photo Eight^

Reaching the shades to open and close will most likely require you to step into the bath tub. Does that work for you?  If a jetted/whirlpool tub, how do you reach the motor for repair?

         IMG_0027

Photo Nine^

The faucet and handles in photo nine above come out from the wall which is a functional yet aesthetically pleasing location.

IMG_0026

Photo Ten^

The location of the floor mounted faucet makes entering and exiting the bath tub more of a challenge.

Monday, April 20, 2009

Winner of the book: Designing Your Dream Home

My thanks to all of you who participated in my very first giveaway. I loved  reading your comments.  Additionally, I  want to thank Misti @ StudioMDesigns for inviting me to do a guest post. Many of her followers found my blog as a result and commented. Misti joined the Hooked on Friday blog party with my post which gave my blog some new exposure. Finally,  I want to thank Julia from HookedonHouses for hosting the Hooked on Friday blog party. I noticed in several comments that you came from Hooked on Houses to my blog. Also, thanks to Julia for mentioning the giveaway and giving glowing reviews on my book on your Sunday post. Welcome to all new followers.

To decide a winner, on a blank piece of paper, I wrote 35 numbers since there were 35 comments. I cut each number into a square and placed it in my McCarty Pottery shell. I reached in and grabbed  number 12. The winner is the 12th comment which was made by Shannon. Her blog is Nonnie Bear . Congratulations to Shannon!

SHANNON AT NONNIE BEAR

DSC01377

Sunday, April 19, 2009

Porches, Patios, and Decks: Mistakes to Avoid

Misti, my talented blogging friend invited me to do a guest post on her blog StudioMDesign last Friday. In case you missed it and want to read it, click here. I like to follow up my residential design posts with a related Mistakes to Avoid post so here is the Porches, Patios, and Decks Mistakes to Avoid. I realize the Mistakes to Avoid post related to bath tubs is still due and I will post it soon.

Porches, Patios, and Decks: Mistake to Avoid

1. Building a porch, patio, or deck without defining its purpose and use only to realize after you begin using it that you wish you had this, that, or the other.

Identify why you are building a porch, patio, or deck and for what purposes will it be used.

2. After building a porch that is detached from your home, you learn that the Homeowner Association does not allow detached structures.

Know your HOA covenants and bylaws before building anything!

3. Not having enough seats either in the lounging area or at a dining table to accommodate your usual gathering of people.

Identify the minimum number of people you will have at a routine gathering of family, neighbors, supper club, etc. Make sure you design allows for at least this number of people to have seating.

4. Wanting to add a swing,hammock, or bed hung from the ceiling only to learn there is no structure that will support any of these.

5. Not doing a furniture plan to ensure the furniture you plan to use will fit appropriately.

6. No forethought for a grill or grill area.

Once your porch, patio, or deck has been built you decide to add a grill however there is no area in the design for a grill to fit. Or you want to build in a grill and again the design you built does not allow for adding a grill. Additionally, you did not plan for a natural gas line if you wanted a gas grill. You did not plan for electric power for any outside kitchen appliances.

Be aware of the smoke created by a grill and make sure it will not be a nuisance to guests.

7. Inadequate light around a grill area.

You are doing your best to grill hamburgers or steak but due to the poor lighting you cannot tell if they are cooked. Nothing worse than hearing your beef moo once it has been served.

8. The fireplace you built with a chimney is against the HOA bylaws and covenants.

9. After you built your fireplace, you then wish you had a heath to sit on and an area to store firewood that will keep it out of the elements. You also did not plan for a natural gas line to use as a starter.

IMG_0004

10. Your fire pit does not have a ledge around it for seating nor does it have a gas starter line.

11. Your flat screen TV has been mounted but when you go to watch it you find the afternoon sun shines right on it or creates a glare preventing you from seeing the TV screen.

12. Your lifestyle requires parties with a tent erected however due to the design of the patio there is no place to secure the tent so you are forced to rent a much larger and expensive tent than you need.

Work with your builder and tent rental company so that you can make provisions in the design of the patio or deck that will make installing a tent easier and more secure.

13. You had a vision of exteior awnings around your porch but the design of the porch does not lend itself to having awnings.

Let your design team know awnings are important to you early in the design process.

14. You have a mulit-level patio or deck but find guests have a hard time maneurving the steps.

Unless you are built on a side of a hill or mountain which will require a multi-level deck, multi-level decks are just an accident waiting to happen. Usually on a porch, patio, or deck the light is dim and libations are being served thus a recipe for a fall.

15. You did not plan for an outside powder room and realize your guests have quite a distance to go to reach your home to use the powder room.

16. You are having a party on your porch, patio, or deck and you realize you will need trash cans. You wish they had been built in instead of free standing plastic cans. You also wish you had an area built in for recycle items.

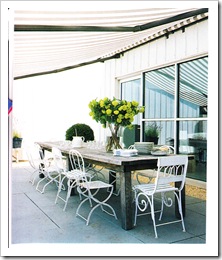
17. After using your patio or deck you would prefer some sort of covering whether it is panels of fabric, wood, or vines.

IMG_0015

IMG_0018IMG_0016 Think about the times of day you will use your patio or deck and decide if a covering or partial covering is necessary.

18. The area you live is gets humid but you did not think about having a ceiling fan installed.

19. You forgot to specify natural gas for your outdoor lanterns, sconces, chandeliers, or lamp posts or you forgot to specify electrical power for all as well.

20. Your location for the porch, patio, and deck light switch is not convenient.

You need at least a three-way switch so you can turn the lights on from inside your home as well as outside. It is a good idea to install a light switch outside on your porch that you can flip on when entering a dark house.

21. You want to plug in an oscillating fan with a misting system but there is not a conveniently located outlet. The same with a margarita machine, ceiling hung heater, waterpoof lamp, cordless phone base, and even your computer.

Note in photo below upper left corner is an electric heater which needs an outlet.

IMG_0174

Pay close attention to what you might want to plug in and the exact location of those outlets. Identify any outlet that needs to be on a light switch.

22. You have planted beautiful flowers in pots all around your porch, patio, or deck only to realize when you go on vacation you have to pay to have someone come water them.

Decide ahead of time if you will want a drip system for your flower pots or planters. Will it require electricity to operate?

23. You are enjoying your porch, patio, or deck and would like to hear some music only to realize you did not plan for music.

24. It’s Christmas and the location of your porch, patio, or deck would be a perfect location for some Christmas decorations. However, you don’t have any outlets to plug in the lights.

Plan ahead for Christmas decorations and specify outlets to accommodate.

25. After a few gathering on your porch you realize the mosquitoes and flies are having more fun than you are. So you want to add a retractable motorized screen but you need electrical power to operate the motor which is not available.

The retractable motorized screens such as those by Phantom are great. When bugs are not an issue, they retract and you don’t even know they are there. Plan ahead for pests.

26. You want to hose off your porch, patio, or deck or want to water the plants and there is no faucet nearby.

Every porch, patio, deck, and balcony should have a faucet and depending on the size, some should have more than one faucet.

If using a fan with misting system you will need to attach to a faucet.

27. Water puddles on your porch, patio, or deck after a rain or after being hosed off.

Be diligent during the building process about a proper slope. You might even use your own level and check and recheck. Adding a drain may help however, make sure the cap on top of the drain pipe is lower than the floor.

28. You add some outdoor appliances and a sink but do not have a water line for those that require one.

29. You have cushions and pillows for your furniture on your porch, patio, or deck and have to haul them into the house to keep them clean and dry.

Consider a using a bench that can double for storage for your cushions and pillows. On your porch you might add a closet for cushions and pillows as well as other items used when entertaining.

30. When your dog or children are on the porch, they keep trying to escape causing you to have to get up and down often.

Have a gate made to match your railing so you can close off the exits to keep your dogs and children contained.

Consider using a dutch door between your home and the porch.

There is still time to be eligible for the book giveaway. The winner will be decided and announced at noon on Monday, April 20, 2009. To participate, scroll down to the post titled “Guest post and Giveaway! and click on comments at the end of the post.

Thursday, April 16, 2009

Guest post and Giveaway!

Hey! Come hang out with me over at Misti’s place and read my post on Porches, Patios, and Decks. Misti at Studio M Designs has asked me to be a guest blogger and we are going to join the Hooked on Friday blog party hosted by Julia at Hooked on Houses.

I am giving away a copy of my book Designing Your Dream Home! To be eligible, all you have to do is leave a comment telling me which post in my archives has been the most beneficial to you. That’s all it takes. I will post the winner on Monday around noon EST. Please check back to see if you won and make sure I can get in touch with you to get your address. If I am unable to reach the winner, another winner will be named.

1401603521

It’s that time of year when porches, patios, and decks become another “room” we live in. My post is filled with photos to give you ideas as well as a number of questions to help you with the functional design. Feel free to email me if you have any particular questions at floorplandetails@aol.com

To get you in the mood, check out a couple of glorious patio and porch photos below. Don’t forget to come back in a day or two and read my post on Mistakes to Avoid related to porches, patios, and decks. Also to see if you are the winner of my book. Enjoy!IMG_0019 IMG_0020

(Source of tear sheet photos used in this post is unknown. If you will contact me I will include the source or removed the photo.)

Tuesday, April 14, 2009

Bath Tub Series Part Three: Free Standing Bath Tubs

Bath Tub Series: Part Three

Which Free Standing Bath Tub is Your Favorite?

Are you feeling clean yet? You should, because in this series on bath tubs, I have shown you thirty-two photos of bath tubs with sixteen more in this blog. The bath tubs are all free standing tubs; the last three are soaking tubs. Get ready to marvel at the beautiful bath tubs shown below. Don’t be shy, jump on in!

IMG_0001 photo one^

^This photo with a Victorian-ish bath tub and two dozen long stem roses oozes romance. It makes me think of Valentine’s Day. Don’t miss the details on the floor.

(^Photo one from Bathrooms by Chris Casson Madden)

IMG_0023

photo two^

(^Photo two from Bathrooms by Chris Casson Madden)IMG_0038

photo three^

^That is a hand painted band around the bath tub above. I would like to see a matching band of color going around the tub base.

(^Photo three from Bathrooms by Chris Casson Madden)

IMG_0034photo four ^

(^Photo four from Villa Decor by Betty Lou Phillips)

IMG_0046

photo five^

^Look! The champagne has been poured and there are bubbles in the tub! What are you waiting for?

Note: This bath tub appears to be identical to the bath tub in photo two, though a handsome handrail has been an added to the side of this one giving it a totally different look.

(^Photo five from Unmistakably French by Betty Lou Phillips)

IMG_0045

photo six^

^Doesn’t this stone bath tub look inviting?

(^Photo six from French by Design by Betty Lou Phillips)

IMG_0019

photo seven^

^Tile that compliments the floor in this bathroom has been applied to the sides of this free standing bath tub creating an upscale look.

IMG_0043

photo eight^

^I love how the tile on the floor is shaped to create an area for this free standing bath tub. What is interesting, the bath tub does not touch the floor since it is mounted into a wooden base. Don’t you love the mirror and the tiled wall on which it is hung? Also the great candles. We just need to borrow the champagne and bubbles from photo five!

IMG_0044

photo nine^

^The iron feet on this bath tub gives it an old-fashioned/Victorian look.

IMG_0024

photo ten^

^Who wants a very chic, transparent, and pink free standing bath tub? I am not sure it is actually pink or if the color changed during the printing process. What a great design shape for a tub.

IMG_0010

photo eleven^

^You can even have a free standing infinity tub as seen above.

IMG_0049

photo twelve^

^In the photo above, I love the niche created for this free standing bath tub with a convenient shelf at each end of the bath tub.

IMG_0013 photo thirteen^

^The bath tub above reminds me of the shape of a laundry room sink that is on legs. Do you know what I am talking about? Though I like having a sliding glass door leading to a deck, photo 13 is my least favorite of the sixteen bath tubs.

Below are examples of three soaking tubs which have gained popularity in recent years. Photo 14 is my favorite of the three. I love the thickness of the wall of the tub. IMG_0041 photo fourteen^

IMG_0032 photo fifteen^

IMG_0040

photo sixteen^

Thanks for viewing my blog. I have one more post left in my bath tub series. It will focus on mistakes to avoid. If you are so inclined or maybe no so inclined, please leave a comment and tell me which bath tub is your favorite.

I have not added the source of some of the photos I posted in this blog because I do not know where it came from. If you will email me and tell me the source or ask me to remove the image, I will take care of it.

Monday, April 13, 2009

Bath Tub Series: Part Three Free Standing Bath Tubs


(Photo from Villa Decor by Betty Lou Phillips, p. 60)


(Photo from French by Design by Betty Lou Phillips, p. 122)


(Photo from Unmistakebly French by Betty Lou Phillips, p. 79)


(Photo from Bathrooms by Chris Casson Madden, p.15)


(Photo from Bathrooms by Chris Casson Madden, p. 123)